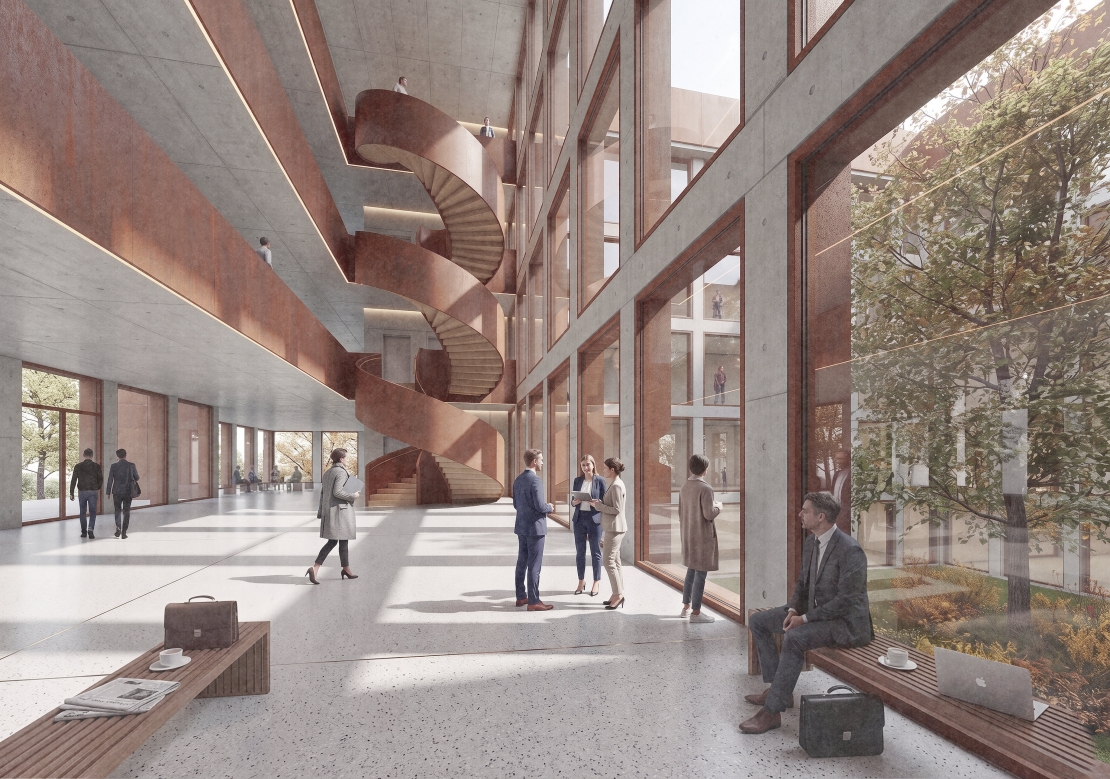
- 3 Prize28.10.2026competition for the refurbishment and extension of the District Office in RothKNERER UND LANG have been awarded one of the two 3rd prizes in the competition for the refurbishment and extension of the District Office in Roth. No 2nd prize was awarded.
The brief called for a forward-looking approach to the existing complex of a former district hospital and the historic Seitz Villa, which is to be expanded to bring together functions currently spread across the town.
We congratulate the other prize winners and thank the District of Roth as the competition organiser and the jury for this recognition.
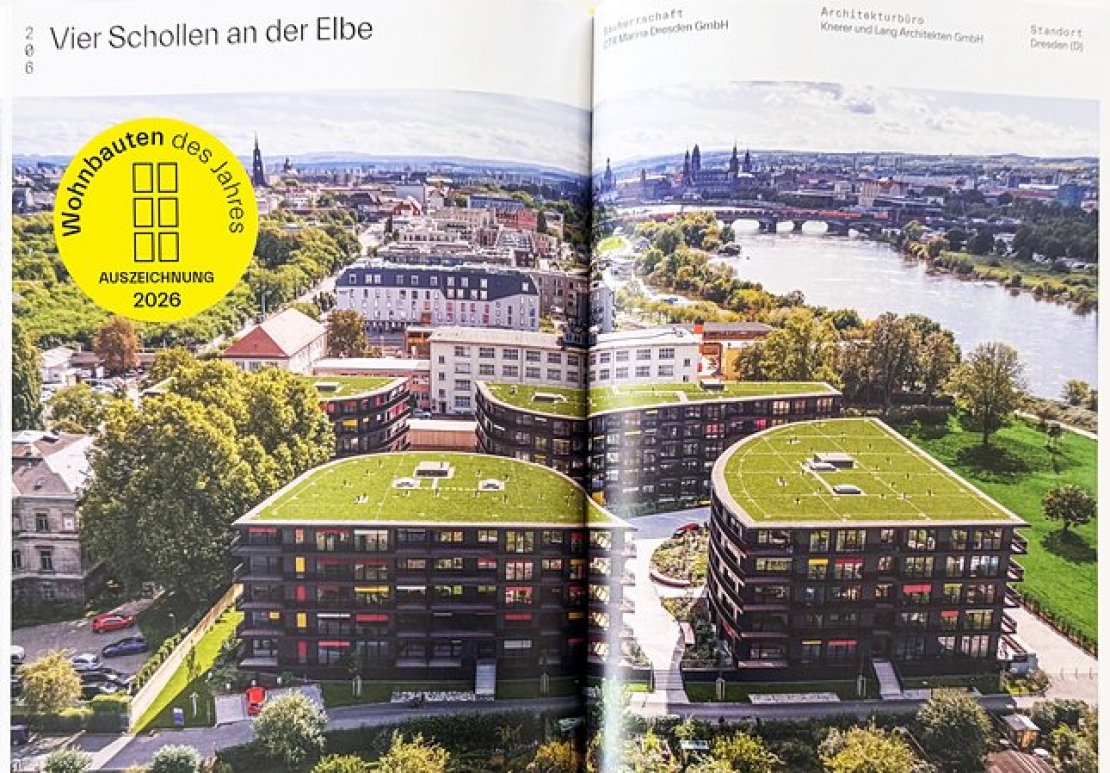
Many thanks to our MUC team led by ULRICH RENGER, and to the landscape architects Grohmann for the pleasant and successful collaboration.entrance hall - AWARD22.10.2026AWARDThe Marina Garden residential project in Dresden (client: CTR Marina Dresden GmbH) has received a distinction at the “Wohnbauten des Jahres 2026” (Residential Buildings of the Year) award. An expert jury selected the 50 best residential buildings from international entries, awarding one first prize, four honourable mentions and 45 distinctions.
This year’s selection focused above all on quality of living beyond one’s own front door. Key aspects included shared open spaces, climate-resilient solutions such as green roofs, and flexible floor plans that adapt to different stages of life.
The project is documented in the “Premium Living” category of the book “Ausgezeichneter Wohnungsbau 2026” by Andrea Gebhard and Roland Pawlitschko (Callwey, 360 pages).» Mehr Informationen: Wohnbauten des Jahres 2026, Callwey Verlag - KITZINGEN19.10.2026Spatenstich PolizeiinspektionThe ground-breaking ceremony has officially marked the start of construction for the new Dienstgebäude of the Polizeiinspektion Kitzingen. Bavarian Innenstaatssekretär Sandro Kirchner broke ground together with representatives of the police, the Staatliches Bauamt Würzburg, the city and the project team.
Where the “Marshall Heights” once stood, on the western edge of Kitzingen, a new, prestigious building tailored precisely to the requirements of the Landespolizei is taking shape. At its centre stands a nearly square main building arranged around an inner courtyard, bringing the Wache as well as work and administrative areas together under one roof. An annex for garages, workshop and vehicles, a Polizeihof and parking spaces complete the complex on approximately 1,670 square metres. Green flat roofs with photovoltaic systems, charging stations for electric vehicles and the compact form ensure resource-efficient operation. Project manager Christoph Thomas and our team are looking forward to realising this demanding project, which reconciles office, security and special-use functions.
We would like to thank the Staatliches Bauamt Würzburg and the Polizeiinspektion Kitzingen for their trust and the good cooperation, and we look forward to realising the project!
Music: Pantherblech>
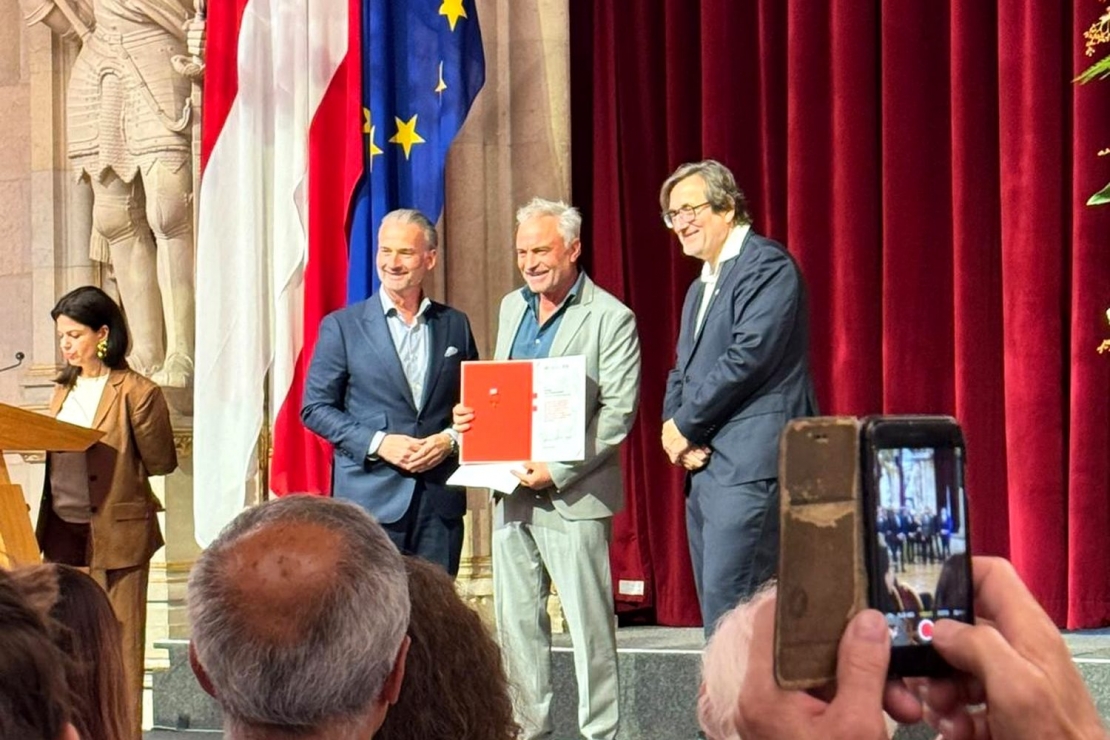
Music. Pantherblech - WIEN29.09.2026Festive ceremony iAt a festive ceremony in Vienna today, Prof. Thomas Knerer was admitted to the circle of Ziviltechniker (Austrian chartered architects and engineers), together with our professional colleague Felix Dauer. In front of numerous guests, both took the oath and received their certificates.
With the oath, they commit to abiding by the laws and regulations applicable to their field of work, conscientiously fulfilling the duties of their profession, strictly observing the required confidentiality, and handling the matters entrusted to them to the best of their knowledge and conscience.
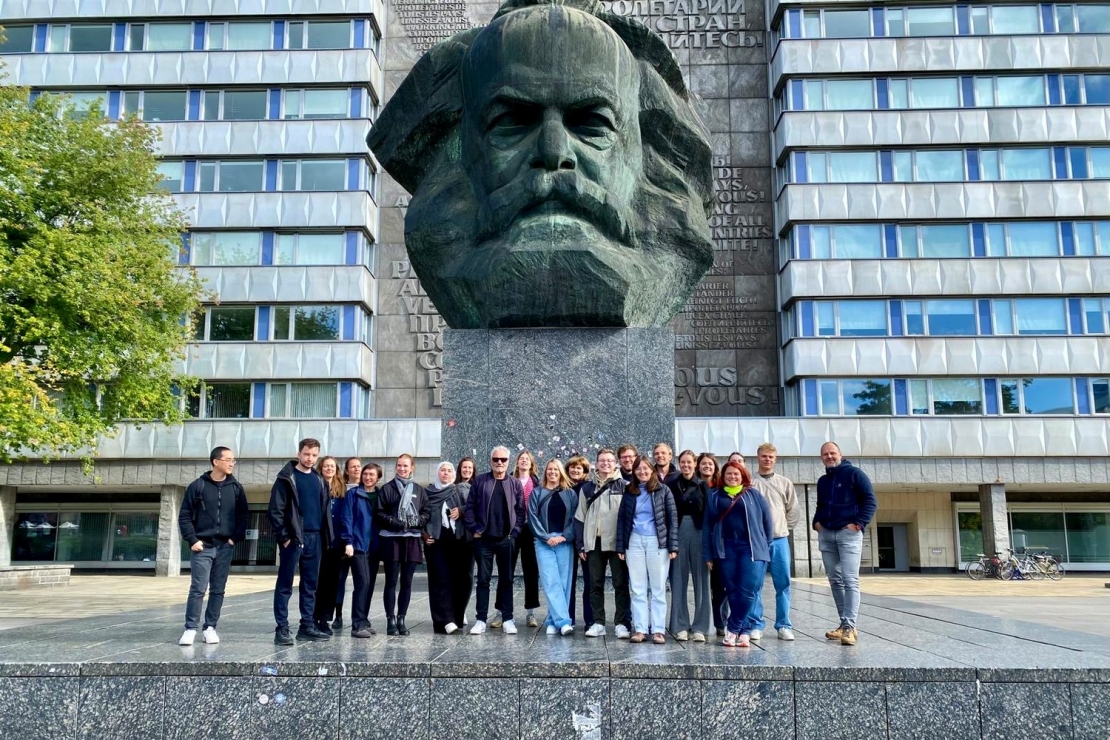
The title stands for the highest professional qualification, personal integrity and a special degree of responsibility towards clients and society.We warmly congratulate Thomas Knerer and Felix Dauer and look forward to the shared projects and challenges ahead. - EXKURSION25.09.2026EXCURSIONOur office excursion took the form of a "star trip": the Dresden team travelled via Chemnitz, the Munich team via Nuremberg, and both met in Bayreuth. The focus was on visiting our own projects, with an emphasis on working with existing buildings.Our office excursion took the form of a "star trip": the Dresden team travelled via Chemnitz, the Munich team via Nuremberg, and both met in Bayreuth. The focus was on visiting our own projects, with an emphasis on working with existing buildings.
On the first leg, the Dresden team visited the Schocken department store in Chemnitz, which now houses the State Museum of Archaeology, and the "Parteifalte". Gunnar Sellien and Kathleen Gburek presented their project, the refurbishment of the foyer. The Munich team stopped at the Plärrer high-rise in Nuremberg.
On the second day, the programme in Bayreuth featured the Friedrichsforum, which, ten years after planning began, is now going into use following its trial operation. Project managers Björn Peinel and Felix Dauer spoke about the intensive period of planning and construction.
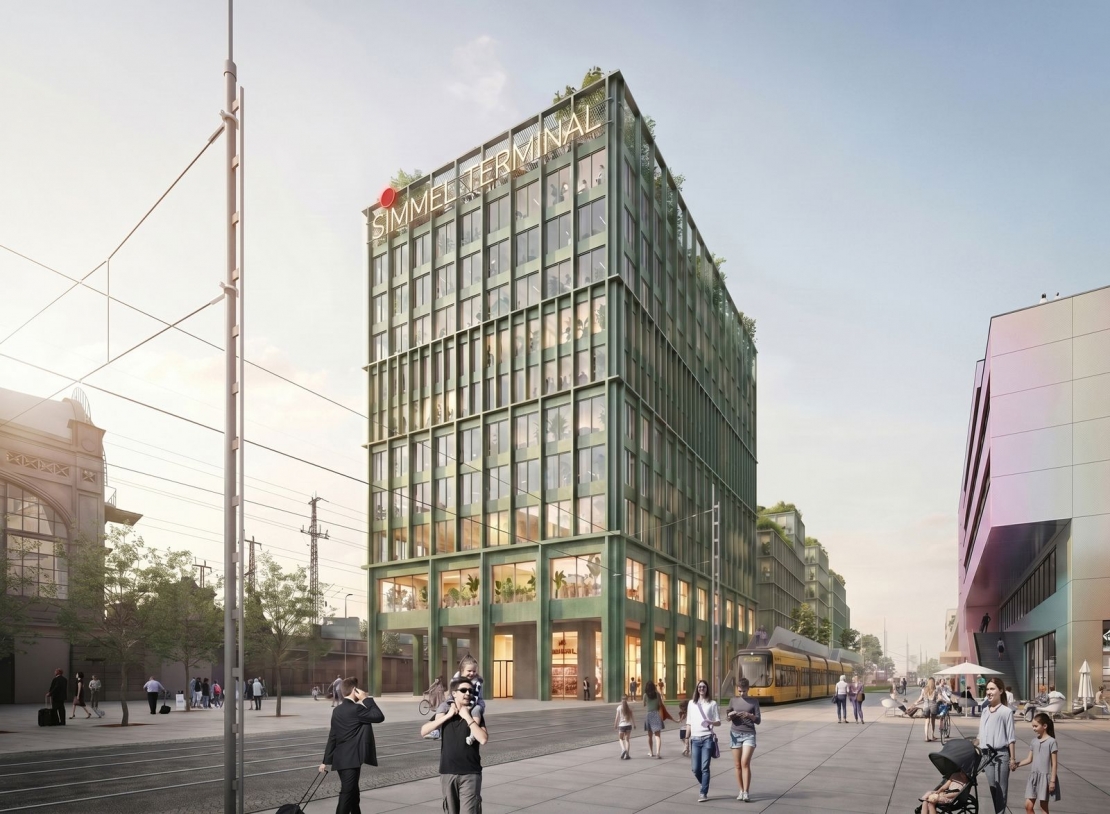
Unfortunately, not everyone could join us. We are truly proud of the portfolio of relevant projects that we have created together as a great team, and we thank everyone who contributed to it !!! - DRESDEN21.09.22026NEW OWNER- NEW FACADEAt today's press conference, the acquisition of the site on Wiener Platz by Simmel Holding was announced: the new, strong partner takes over the "Fernbusterminal" project from the previous developer and is bringing it swiftly into implementation. In line with the new name SIMMEL TERMINAL, the design has been further developed and refined.
The long-distance bus terminal on the ground floor will have ten bus bays as well as a Flixbus shop. The basement level will house Dresden's first major bicycle parking garage, with 800 spaces plus 25 more for cargo bikes. The high-rise and the adjoining buildings will primarily accommodate office space, complemented by service apartments for overnight stays.
The redesign aims for a high degree of prefabrication and standardized components – making construction more efficient. The facade greenery of climbing plants is being replaced with more robust, longer-lasting greenery on the roof areas and terraces.
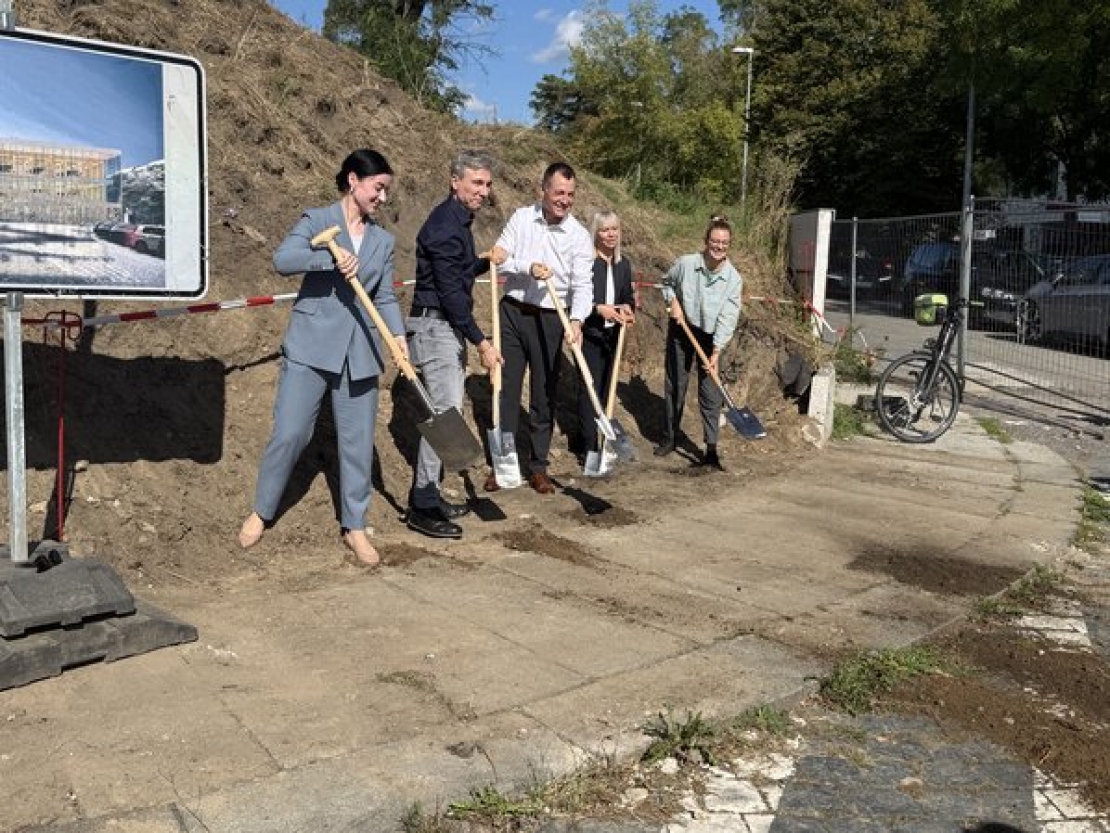
We look forward to further advancing this project – a key piece of urban development and infrastructure for Dresden! - DRESDEN15.09.2026breaking ground for Dresden's first bicycle parking garageAt Schlesischer Platz, representatives from the city and local politics joined our our deputy project lead JULIA BORCHART in breaking ground for Dresden's first bicycle parking garage. Based on our winning design, a timber structure will rise there by the end of 2027, offering 800 covered, lockable parking spaces — including room for cargo bikes. A thoughtfully designed lighting concept ensures the building stands out at night too, without stealing the spotlight from the heritage-listed train station.
TThere's real demand for this: anyone parking their e-bike or gravel bike at Neustadt station has so far risked theft. That's about to change.
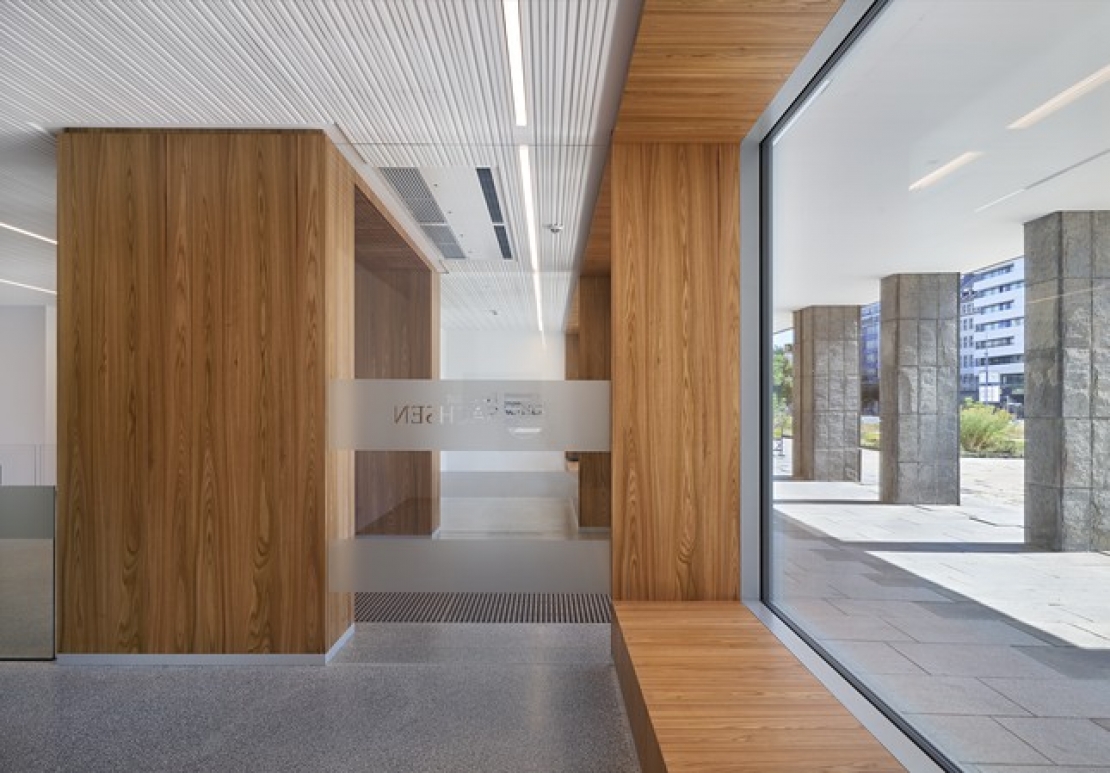
We're delighted to see our design — winner of the 2023 design competition — finally becoming reality.Photo (l–r): Paula Piechotta (Greens, MP), Stephan Kühn (Deputy Mayor for Building), Torsten Herbst (FDP, former MP), Anja Lange (Deputy Head of the Office for Building Construction and Property Management), Julia Borchart (KNERER UND LANG) - CHEMNITZ08.09.2026Refurbishment of an administrative complexFollowing the restoration of the memorial plaque at Brückenstraße 10/12 in Chemnitz, the renovation of the entrance areas — the refurbishment of the foyers — has now also been completed. This historically and socially significant building complex is being carefully adapted to the requirements of a modern administration without losing its architectural character. The focus of the project is the functional, technical, and design-related renewal of the two foyers. New transparent post-and-beam facades, modern access control systems, and a restrained material concept of terrazzo, glass, metal, and elm wood create an open and contemporary appearance.Photo: Dietmar Träupmann
- AUGSBURG29.06.2026IHK Campus SchwabenOfficial start of construction for the new IHK Campus Schwaben in Augsburg.
With the official groundbreaking ceremony, IHK Schwaben has taken the next important step in the development of its headquarters on Stettenstraße in Augsburg. A new campus for education, services and networking is being created on the inner-city site. KNERER UND LANG Architekten are supporting the planning of the project together with LeitWerk AG. The aim of the construction project is to bring together central functions of IHK Schwaben at one location and to develop the existing building ensemble in a future-oriented way. In the first step, a four-storey new building with around 3,600 m² of office space will be constructed. The existing buildings from the 1970s will then be renovated and adapted to meet modern requirements for working, learning and event spaces. The overall project represents an investment volume of around 40 million euros and is scheduled for completion by the end of 2029. We are pleased to be supporting the planning of this important project for vocational education and the business location of Augsburg.Photo: ©Bernd Jaufmann / IHK Schwaben - Ranking 202621.04.2026Ranking 2026We are very pleased to be ranked 19th in the current competitionline ranking. This placement is a gratifying confirmation of our continuous work on high-quality and compelling competition entries. It reflects the commitment of our entire team, who approach every task with great care, conceptual precision, and passion.
For us, competitions are an essential field for developing architectural ideas, sharpening positions, and opening up new perspectives for complex building tasks.
We are delighted that our work receives such recognition in this context, and at the same time it motivates us to continue on this path with a high level of design and conceptual quality.
Our sincere thanks and congratulations to our team! - Kitzingen20.04.2026new police stationWith the decision of the Bavarian State Parliament, the way is now clear: the new police station in Kitzingen is entering the implementation phase. Approximately €26.7 million have been approved for the project – construction is scheduled to begin in 2026, with completion planned for 2029.
On the site of the former US housing estate “Marshall Heights”, a contemporary police facility with a clear functional structure is being developed: a compact main building, complemented by operational areas, logistics zones and a secure police courtyard, efficiently and precisely organizes all processes.
The design represents an architecture that combines functionality, robustness and clarity. The aim is to create a building that meets the complex requirements of modern police work while also establishing a precise urban presence.
With this project, Knerer and Lang Architekten continue to build on their extensive expertise in public architecture and in the development of high-performance, identity-forming work environments. - Bayreuth18.04.2026First acoustic test ConcertThe first acoustic test concert in the Great Hall took place with a performance by the German National Youth Orchestra and the German National Youth Jazz Orchestra. We were eager to see how the carefully developed hall geometry and acoustic design would perform under real conditions – and we were not disappointed. The hall responded with remarkable clarity, depth and balance, demonstrating its ability to accommodate both the nuanced dynamics of symphonic music and the powerful presence of a big band sound with equal precision.
For us, this moment marked an important confirmation of the design approach, in which architectural form and acoustic performance were conceived as an integrated whole from the outset. The successful live test shows that the hall offers outstanding conditions for performers as well as for audiences. It represents a significant milestone on the way to the official opening in October 2026.Björn Peintelt, Thomas Knerer and Felix Dauer are looking forward to the first concert evening. - Nomination02.04.2026Award-Winning Housing 2026.We are very pleased that our project Marina Garden Dresden has been nominated in the Housing Buildings of the Year 2026 competition.
From numerous submissions, the jury selected 1 First Prize, 4 Commendations, 1 Photography Prize, and 45 Award-Winning Housing Buildings of the Year 2026. Marina Garden Dresden is among the nominated projects and will be published in the book Award-Winning Housing 2026.
The nomination acknowledges a project that combines high-quality residential architecture with architectural precision, urban integration, and carefully differentiated open spaces. Marina Garden Dresden exemplifies our ambition to design residential architecture that responds to its context, strengthens communal qualities, and creates spaces with lasting usability and a strong sense of identity.
We look forward to the final announcement of the prize winners, which will take place during the award ceremony on 22 October 2026 at Macherei Munich. - Media coverage:13.02.2026Revitalisation of the Robotron CanteenOur competition entry for the revitalisation of the listed Robotron Canteen in Dresden is currently attracting wide media attention and has been featured in a range of specialist and regional media.
In an interview with MDR Sachsen, Prof. Thomas Knerer talks about our design, the sensitive approach to the listed building and the urban development opportunities this project offers. » Link to the MDR interview with Prof. Thomas Knerer (in German)
The architecture platform competitionline also reports on the competition success and places our entry in its professional context. The article describes the Robotron Canteen as a rare relic of East German Modernism and presents our winning design for its conversion into an open arts and cultural centre.
» Link to the article on competitionline (in German)
The Robotron Canteen, a significant example of East German Modernist architecture, is to be converted into an openly accessible arts and cultural centre following the competition – a project supported by both federal and private funding.
We are delighted by the strong media interest and the ongoing public debate about this remarkable place! - WBW Robotron Kantine09.02.2026WBW Robotron KantineThe results of the competition were presented to the public at an event at the Stadtforum Dresden, where our entry was awarded 1st prize.
Following a welcome address by Stephan Kühn, Deputy Mayor for Urban Development, Building, Transport and Property, Prof. Thomas Will presented the prize-winning entries and placed them in their professional context. Afterwards, visitors had the opportunity to view all competition entries and discuss them in person.
We are delighted with the award and the jury’s in-depth engagement with our design, and we would like to thank our great team!
The public recognition and the conversations on site confirm our ambition to translate urban design precision, functional clarity and architectural appropriateness into a viable overall concept.
» Interview with Prof. Thomas Knerer, MDR Sachsen (in German) - Praktikum23.01.2026NL DDPraktikum bei KL in Dresden.
Wir freuen uns auf Deine aussagekräftige Bewerbung mit Lebenslauf und Lieblingsprojekt
Bitte pdf-Datei mit max. 10 MB
an bewerbung@knererlang.de
betreff: DD Praktikum "Name"WBW HAUPTGEBÄUDE UNI BONN - Rendering: Lenard Mitchell - 1st prize22.01.2026WBW Dresden Robotron KantineWe are pleased to receive the 1st prize in the competition for the transformation of the Robotron Canteen in Dresden.
With the design “SPREAD THE KANTINE”, we propose a guideline for the minimally invasive development of the existing building: repair instead of renewal, reversible interventions, soft infrastructure, and a robust low-tech climate concept.
The former canteen is reimagined as an open cultural, social, and ecological place — from a single building to a network. - 1. PriZE28.11.2025Restructuring and core renovation of the main building of the University of Bonn.KNERER UND LANG win the 1st prize in the competition for the restructuring and core renovation of the main building of the University of Bonn.
The design impressed the jury with its sensitive approach to the listed building and a clear, future-oriented architecture.
At the center are the Aula as a defining space, the new lecture hall, and the expanded foyer as a distribution and meeting area. The open staircase in the courtyard connects the floors, while four additional staircases provide orientation and accessibility.
The concept combines heritage preservation and contemporary architecture with sustainable solutions. The design creates a building that strengthens the University of Bonn and prepares it for the future.
Thanks to our MUC team, led by Ulrich Renger.Rendering: Lenard Mitchell - recognition27.11.2025New Building of the State Fire and Disaster Control School Homburg/SaarWe are pleased that our design received recognition in the competition for the new State Fire and Disaster Control School in Homburg.g.
The design combines topography, functionality, and sustainability to create an identity-forming campus: short distances, courtyard-like structures, and bright learning spaces promote communication and hands-on training. Sustainable materials, modern HVAC systems, and photovoltaic panels ensure energy efficiency and contemporary construction.The clear arrangement of the school building, vehicle halls, workshops, and open spaces provides optimal conditions for training, administration, and practical exercises.
Congratulations to our teams in Dresden and Munich! - 1. Prize14.11.2025A New Urban Quarter on the Inn, PassauHofwelten Innstadt Passau – A New Urban Quarter on the Inn
With the Innstadt brewery vacating its site, Passau has the opportunity to develop a lively new quarter on an inner-city site of around 10 hectares. Directly on the river and opposite the historic cathedral, a new urban building block is emerging that combines a diverse range of housing with spaces for art, culture, commerce and services.
At its heart is a new, publicly accessible quarter centre that links the historic city centre with the natural landscape of the Inn. It opens up impressive views of Passau’s old town and brings the Innstadt site to life for residents and visitors alike.
The quarter combines listed existing buildings with modern new structures and creates attractive open spaces, car-free routes and lively courtyards. The result is a range of living, working and leisure opportunities for all age groups – a forward-looking quarter in the heart of Passau. - Awarded Contract12.11.2025Am Schillergarten, Dresden-BlasewitzKNERER UND LANG has been awarded the contract in the VgV procedure for the construction of two new apartment buildings, “Am Schillergarten,” in Dresden-Blasewitz. In close proximity to the Elbe meadows, two individually designed residential buildings are being created, combining modern architecture with a sensitive integration into the surrounding environment.
The visualization shows the future ensemble: Two independent building structures – one in warm red, the other in cool blue-gray – together form a harmonious unit. Generous windows, deep loggias, and a terraced, nature-oriented landscape design provide attractive views of the greenery and the “Blaues Wunder” bridge.
We look forward to realizing this special project together with all involved parties and to making a valuable architectural and urban contribution to the neighborhood. - Bayreuth05.11.2025BEyreuthAnother important milestone on the road to the opening has been reached:
Today, the exterior signage was installed on the stage tower. A special moment, as the signage is not only a design element but also emphasizes the building's identity and presence within its surroundings.
Step by step, the building is now taking shape on the outside as well, moving toward completion and the upcoming opening.Photo: KL Björn Peinelt - German Design Award31.10.2025TWO AWARDS !!We are delighted to have received TWO AWARDS at the German Design Award 2025.
The jury of the renowned international competition recognised our projects:
Marina Gardens, Dresden and
Student Residential Tower Gerokstraße 38, Dresden
for their outstanding architectural quality and design clarity.
These awards underline our aspiration to understand architecture as a cultural contribution – precise in design, responsible in its context and powerful in its impact.
Our sincere thanks go to our clients, our wonderful teams and everyone involved in realising these projects with us. - Lecture19.10.2025Bauhaus DessauPROF. THOMAS KNERER lectures in the Freitagsgruppe
Topic: Vacancy and Abundance – From Kaufhaus Schocken to the State Museum of Archaeology Chemnitz
As part of the Freitagsgruppe lecture series, Prof. Thomas Knerer will speak about the transformation of the former Kaufhaus Schocken in Chemnitz into the State Museum of Archaeology (smac).
In view of the increasing vacancies in department stores across European city centers, this project can serve as an exemplary “best practice” for the repurposing and revitalization of urban spaces.
By repopulating former retail spaces with art and culture, new spaces for exchange and social interaction can emerge – beyond the commercially driven economy.
Yet the question arises: Can we also use this development to foster awareness of reduced consumption? » bauhaus dessau-freitagsgruppePhoto: Roland Halbe - Richtfest17.10.2025Energy Museum DresdenThe construction work is progressing at a rapid pace. At the topping-out ceremony in the new event area, everyone involved is celebrating together! In addition to the new extension, an open-air stage is being built, which will enable events in the courtyard of Kraftwerk Mitte. The new exhibition is scheduled to open in autumn 2026.Photo: KL
- Architecture Day Bike Tour28.06.2025A Great Success:On Architecture Day, we had the great pleasure of welcoming numerous architecture enthusiasts to our bike tour through current projects by KNERER UND LANG – all under a brilliant summer sky. Despite – or perhaps because of – the fantastic weather, far more visitors joined us than expected to experience our work firsthand.
With great dedication, our team presented several project stops and explained the architectural concepts and unique features behind them. We were especially pleased with the strong interest and the many engaging conversations that took place throughout the tour.
A heartfelt thank you goes to our organizing team led by Raja Bretschneider. Refreshments and snacks were thoughtfully provided – including the brave transportation of drinks by cargo bike.
We sincerely thank everyone who participated and made the day such a success. We’re already looking forward to seeing you again next year!Photo: CTR